Oct 08, 2026
For many GTA families, the dream of owning a cottage comes with a familiar trade-off: a second mortgage, a second set of maintenance bills, and a property that sits empty more months than it's used. 4767 14th Line in New Tecumseth was built around a different idea. Instead of asking buyers to choose between a luxury home and a cottage getaway, it delivers both in one address.

Privacy and Acreage

The property sits on 1.57 private acres, backing directly onto a tree-lined stream. The setting is quiet and genuinely secluded, the kind of outdoor space that usually requires driving two or three hours north. Here, it's just 10 minutes to Highway 400, keeping the commute to the city realistic for a working family.


A Kitchen Built for Entertaining

At the center of the home is a kitchen finished in Black Mist leathered granite, with a large waterfall island, custom lacquer cabinetry, and a full suite of Monogram appliances. It opens directly onto a sunken living room anchored by a wood-burning fireplace, creating one continuous space for cooking, gathering, and everyday life.


Thoughtful Details Throughout

Custom built-ins extend through a formal dining room finished in engineered hardwood and Italian porcelain. A vaulted ceiling rises above a custom open staircase, and even the laundry room has been upgraded, with quartz counters, floating shelves, and cabinetry that runs to the ceiling. The home's 3+1 bedrooms and 3 bathrooms include glass showers and floating vanities topped in quartz.


Outdoor Living

Step outside through triple-pane windows and doors to glass-railed decks, a fire pit, and an outdoor kitchen complete with a BBQ and pizza oven, built for the kind of entertaining that usually only happens at a cottage.


A Lower Level That Changes the Math

The walkout lower level is where this property really sets itself apart. It includes a full second kitchen, a recreation room, a gym, and a fourth bedroom or office, ideal for extended family, guests, or simply more room to spread out. A tunnel connects the basement to an oversized double garage with a workshop and drive-in shed, a rare and genuinely unique feature. A separate detached 16x16 garage provides dedicated storage for a boat and other recreational equipment.


Location: The Best of Both Worlds

The property is minutes from Alliston and Bradford, with cottage country, skiing, lakes, trails, and snowmobiling all close by. For buyers who've spent years splitting time (and money) between a city home and a weekend property, this is a chance to simplify: one address that delivers both.


Interested in a Private Showing?

4767 14th Line, Cookstown offers a rare combination: luxury finishes, genuine acreage, and a lifestyle that usually requires owning two properties.
Contact Tony Fabiano at Fabiano Realty Inc., Brokerage, to book a private tour.
...
May 02, 2026

If you search "Rockcliffe-Smythe real estate" you'll mostly find listicles that describe it as an "up and coming" neighbourhood, a label that's been attached to Toronto's west end for so long it's lost all meaning.

So here's a more grounded look at what's actually happening in this pocket of the city, and why the buyers showing up here in 2025 and 2026 aren't speculating anymore.


The Transit Story Is No Longer Theoretical

For years, Rockcliffe-Smythe's transit pitch was forward-looking. That's changed.

The Mount Dennis station is open and operating. It connects residents to the Kitchener GO corridor, the UP Express to Pearson Airport, and the Eglinton Crosstown LRT. For a neighbourhood that was historically car-dependent, this is a structural shift. Not a promise, not a rendering, not a projected completion date.

Buyers who waited for the infrastructure to materialize before committing are now the ones paying 2026 prices. The buyers who moved in 2021 and 2022 bought the anticipation. That window is closed.


Who Is Actually Buying Here

The profile of the Rockcliffe-Smythe buyer has shifted noticeably over the past two to three years. The dominant buyer today is the move-up purchaser, typically someone leaving a condo or a semi in a pricier west-end neighbourhood who wants detached ownership without stretching into Roncesvalles or Bloor West Village pricing.

They're not flippers. They're not investors looking for a quick turn. They're households making a ten-year decision, often with a renovation budget and a clear picture of what they want the home to become.

That buyer profile matters for the neighbourhood because it means the improvements happening on these streets are owner-driven and lasting. New kitchens. Finished basements. Garden suites being built by people who intend to stay.


The Laneway and Garden Suite Factor

Toronto's garden suite and laneway suite policies have made deep-lot properties in this neighbourhood significantly more valuable than their list prices suggest.

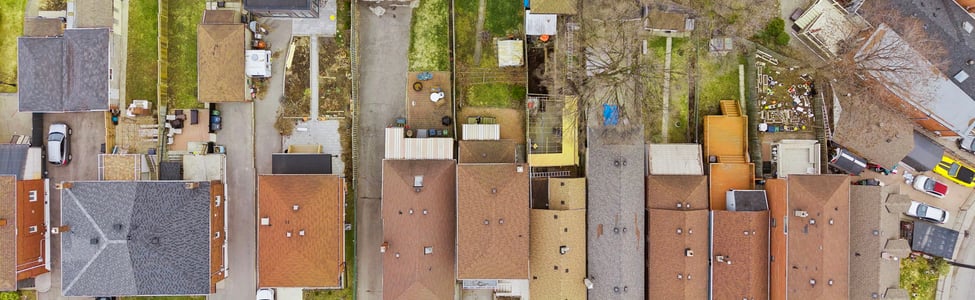
Rockcliffe-Smythe has an unusually high concentration of lots with rear laneway access, a legacy of the neighbourhood's older street grid. Many of these properties now qualify for a secondary dwelling unit under current city guidelines, which changes the financial calculus for buyers entirely.

80 Cayuga Avenue illustrates this well, a 25 x 150-foot lot with rear laneway access, priced to reflect a real renovation scope, on a footprint that legitimately supports a garden or laneway suite. The suite potential was front and centre in the value argument from day one. The buyer wasn't just purchasing a home to renovate; they were purchasing a lot that could generate income while they built equity in the main house. And for buyers looking further ahead, the layout and structure of the home has been independently confirmed to support a 2 to 3 unit conversion, meaning the renovation itself becomes the vehicle to build a long-term income property on one of the deepest lots in the neighbourhood.

For a move-up buyer carrying a larger mortgage than they're used to, that optionality isn't a bonus. It's often the deciding factor. For more on how to determine whether your lot qualifies, the Toronto Laneway Suite Guide covers eligibility, costs, and timelines in plain language.


What the Prices Actually Reflect

Detached homes in Rockcliffe-Smythe are currently trading at a meaningful discount to comparable product in High Park North, Bloor West Village, and even parts of Corso Italia. That gap has narrowed over the past five years but hasn't closed.

The honest reason for the remaining discount is cosmetic and reputational. The neighbourhood's housing stock skews older and original, and it doesn't have the same density of restaurants and retail that drives premium pricing in more established west-end pockets.

For a buyer who understands that gap and is willing to renovate, it represents a legitimate opportunity to buy into a fundamentally sound neighbourhood at a price that still reflects its former obscurity rather than its current trajectory.


The Bottom Line

Rockcliffe-Smythe isn't a secret anymore. But it isn't fully priced in either. The buyers arriving now are doing so with open eyes. They know what the neighbourhood is, they know what the work looks like, and they're making long-term decisions based on land value, transit access, and room to build equity at their own pace.

That's a different buyer than the speculator. And it's producing a different, more stable kind of neighbourhood growth.


Tony Fabiano specializes in detached homes in Toronto's west end. If you're navigating the move from condo to house, or looking for value in a market that's increasingly hard to read, get in touch.

Tony Fabiano — Fabiano Realty Inc., Brokerage | 416-857-SOLD (7673)


...
Apr 17, 2026

There's a certain kind of buyer who's done settling. Done with condos, done with shared walls, done with someone else's layout. They want a detached home they can actually shape — the kitchen they've been designing in their head, the bathroom that doesn't feel like a hotel, the basement that finally gets finished properly.

80 Cayuga Avenue was listed for that buyer.

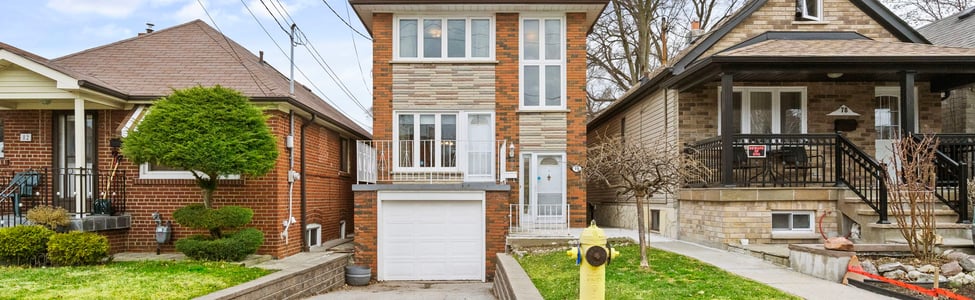
Some homes are priced for what they could be. This one is priced for what it is — a solid detached home on an exceptional lot, with a clear renovation scope and room in the number to actually do it right. The kitchen, bathrooms, and basement need real attention, and the basement flooring in particular needs to go. The main and second floor flooring is livable while you plan the rest. Every update you make is on your terms, without paying for someone else's choices first.


What You're Actually Buying

The systems that are hardest and most expensive to fix have already been addressed by the current owners:

  • Roof & eaves replaced in 2019
  • High-efficiency furnace and central air installed in 2021
  • Updated vinyl windows throughout

The renovation you're taking on is cosmetic and interior. That's the kind of work that shows up in your home's value when it's done. You're not inheriting a structural mystery or a mechanical disaster — you're inheriting a sound shell on a remarkable piece of land.


The Lot Is the Asset

A 25 x 150-foot lot with rear laneway access and no neighbors behind you is not something you find at this price point in Toronto's west end. Full stop.

This property meets the criteria for a laneway suite or garden suite — which means the lot itself is a long-term financial asset independent of what you do inside the house. Build a rental unit. Add a studio. Or just keep one of the deepest, most private backyards in the neighbourhood. The optionality is real and it's rare.

And the lot isn't the only upside. Multiple buyers touring the property have independently noted — and professionals agree — that the layout and structure of the home lends itself to a 2 to 3 unit conversion. For a buyer who wants to live in one unit and offset the mortgage with rental income, or for someone building a longer-term income strategy, that potential is already built into the bones. The renovation you're doing anyway becomes the vehicle to get there.


The Neighbourhood Has Already Arrived

Rockcliffe-Smythe used to be Toronto's best-kept secret. That window is closing.

  • Steps to TTC with direct subway connections
  • Minutes from Mount Dennis Hub — GO, UP Express to Pearson, and the Eglinton Crosstown LRT
  • Walk to the Stockyards for groceries and everyday essentials

The buyers who moved here three years ago already know what this neighbourhood became. You're still early enough to buy in on your terms.


The Case for Moving Here

If you renovate to your taste, in a detached home, on a 150-foot lot with laneway potential and multi-unit upside, in a neighbourhood with this transit access — you will have built something that would cost significantly more to replicate anywhere else in the city.

The price reflects the work ahead. The upside reflects everything else.

Contact Tony Fabiano to book a private showing of 80 Cayuga Ave. Bring your contractor. Walk the lot. Run your numbers. This one is priced to move for the buyer who's ready to build something worth keeping.


Tony Fabiano — Private showings available by appointment.


...
Apr 10, 2026


If you own a home in Toronto with rear laneway access, there's a good chance your property qualifies for a secondary dwelling unit — and a good chance you don't know it yet.

Laneway suites and garden suites have quietly become one of the most significant value drivers in Toronto real estate. Here's a plain-language breakdown of what they are, whether your lot qualifies, and what it actually costs to build one.


What's the Difference Between a Laneway Suite and a Garden Suite?

They're often used interchangeably but they're not the same thing.

A laneway suite is a self-contained residential unit built on the rear portion of a lot, facing and accessing a public laneway. It's a separate structure from the main house — typically above a garage or as a standalone building — and it fronts directly onto the lane rather than the street.


A garden suite is also a secondary dwelling on the rear of a lot, but it doesn't require laneway access. It sits within the rear yard of the property and is accessed through the main lot. Garden suites were approved by the City of Toronto in 2022, opening up secondary suite potential to a much larger pool of properties that don't have laneways behind them.


If your property backs onto a laneway, you may qualify for either — or both, depending on your lot dimensions.


Does Your Lot Qualify?

The City of Toronto has published eligibility criteria for both suite types. The key requirements for a laneway suite are:

  • The lot must abut a public laneway at the rear or side
  • The lot must be at least 16 metres (approximately 52 feet) deep from the front property line to the laneway
  • The suite cannot exceed a certain height, typically two storeys
  • Minimum lot width requirements apply depending on the zoning

For garden suites, the laneway requirement is removed, but minimum lot size and setback requirements still apply. Most lots in Toronto's older residential neighbourhoods — particularly in the west end — meet the basic dimensional thresholds.

The fastest way to check your specific property is through the City of Toronto's online laneway and garden suite mapping tool, which overlays eligibility data on an interactive map by address.


What Does It Actually Cost?

This is where most conversations stall, so here are honest numbers rather than optimistic ones.

A basic laneway or garden suite in Toronto currently runs between $300,000 and $500,000 all-in, depending on size, finishes, site conditions, and whether you're building above an existing garage or from grade up. Soft costs — architecture, permits, engineering, development charges — typically add $50,000 to $80,000 on top of construction costs and are frequently underestimated.

Development charges in Toronto have increased significantly in recent years and are now one of the largest line items in a laneway suite budget. As of 2024, development charges alone can run $30,000 to $50,000 for a new secondary suite depending on the unit size.

The rental income potential in Toronto's west end for a well-finished laneway suite currently sits between $2,200 and $3,200 per month depending on size and location — which means a realistic payback period of 12 to 18 years on the construction cost alone, before factoring in the value added to the property itself.


Who Is Actually Building These?

The buyers making the most of laneway and garden suite potential right now fall into two categories.

The first is the long-term owner who bought a deep-lot property in a laneway-rich neighbourhood — Rockcliffe-Smythe, Corso Italia, the Junction, Roncesvalles — and is treating the suite as a retirement income strategy. Build it, rent it, offset the mortgage or supplement income in retirement.

The second is the move-up buyer who factors the suite potential into their purchase decision from day one. They buy a home that needs work, renovate the main house on their timeline, and build the laneway suite as phase two — using rental income to help carry the cost of ownership in a market where carrying costs are significant.

A property like 117 Morrison Avenue is a recent example of the second profile — a 22 x 120-foot lot with rear laneway access in Corso Italia, where the suite potential was a meaningful part of the value conversation from the start.


80 Cayuga Avenue in Rockcliffe-Smythe was a different profile entirely — a home priced to reflect a real renovation scope, on a 25 x 150-foot lot with rear laneway access. Here the suite potential was front and centre in the value argument from day one. The buyer wasn't just purchasing a home to renovate; they were purchasing a lot that could generate income while they built equity in the main house. And for buyers looking further ahead, the layout and structure of the home has been independently confirmed to support a 2 to 3 unit conversion — meaning the renovation itself becomes the vehicle to build a long-term income property on one of the deepest lots in the neighbourhood.


What the Process Actually Looks Like

From decision to tenant, a laneway suite project typically takes 18 to 24 months when you account for design, permit approvals, construction, and final inspections. The permit process alone can take six to twelve months depending on the complexity of the application and the City's current workload.

The practical sequence:

  1. Confirm eligibility through the City's mapping tool and a preliminary conversation with an architect familiar with the laneway suite approval process
  2. Engage an architect to produce a design and zoning review
  3. Submit for a building permit — this is where most timelines extend
  4. Construction, typically four to eight months depending on scope
  5. Final inspections and occupancy

The homeowners who navigate this most successfully are the ones who start the conversation with an architect early — ideally before they've committed to a specific design — and who budget conservatively on both cost and timeline.


The Bottom Line

Laneway and garden suites are not a get-rich-quick strategy. The costs are real, the timelines are long, and the payback period requires a long-term view. But for an owner who intends to stay in a property for ten or more years, the combination of rental income, property value uplift, and flexibility — a studio, a home office, housing for a family member — makes the math work for a lot of people.

If you own a deep-lot property in Toronto's west end and you haven't checked your eligibility, it's worth ten minutes to find out what your lot can actually do.


Tony Fabiano specializes in detached homes in Toronto's west end, including properties with laneway and garden suite potential. If you're buying or selling and want to understand how lot potential factors into value, get in touch.

Tony Fabiano — Fabiano Realty Inc., Brokerage | 416-857-SOLD (7673)


...
1
2
3
...
8
Background Image

Agent Image
Tony Fabiano
Broker of Record


Contact Information

E-mail Address:

Office Phone:

Cell Phone: