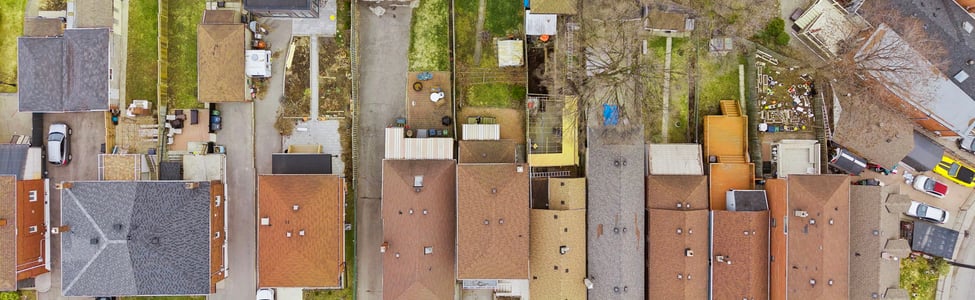
If you own a home in Toronto with rear laneway access, there's a good chance your property qualifies for a secondary dwelling unit — and a good chance you don't know it yet.
Laneway suites and garden suites have quietly become one of the most significant value drivers in Toronto real estate. Here's a plain-language breakdown of what they are, whether your lot qualifies, and what it actually costs to build one.
What's the Difference Between a Laneway Suite and a Garden Suite?
They're often used interchangeably but they're not the same thing.
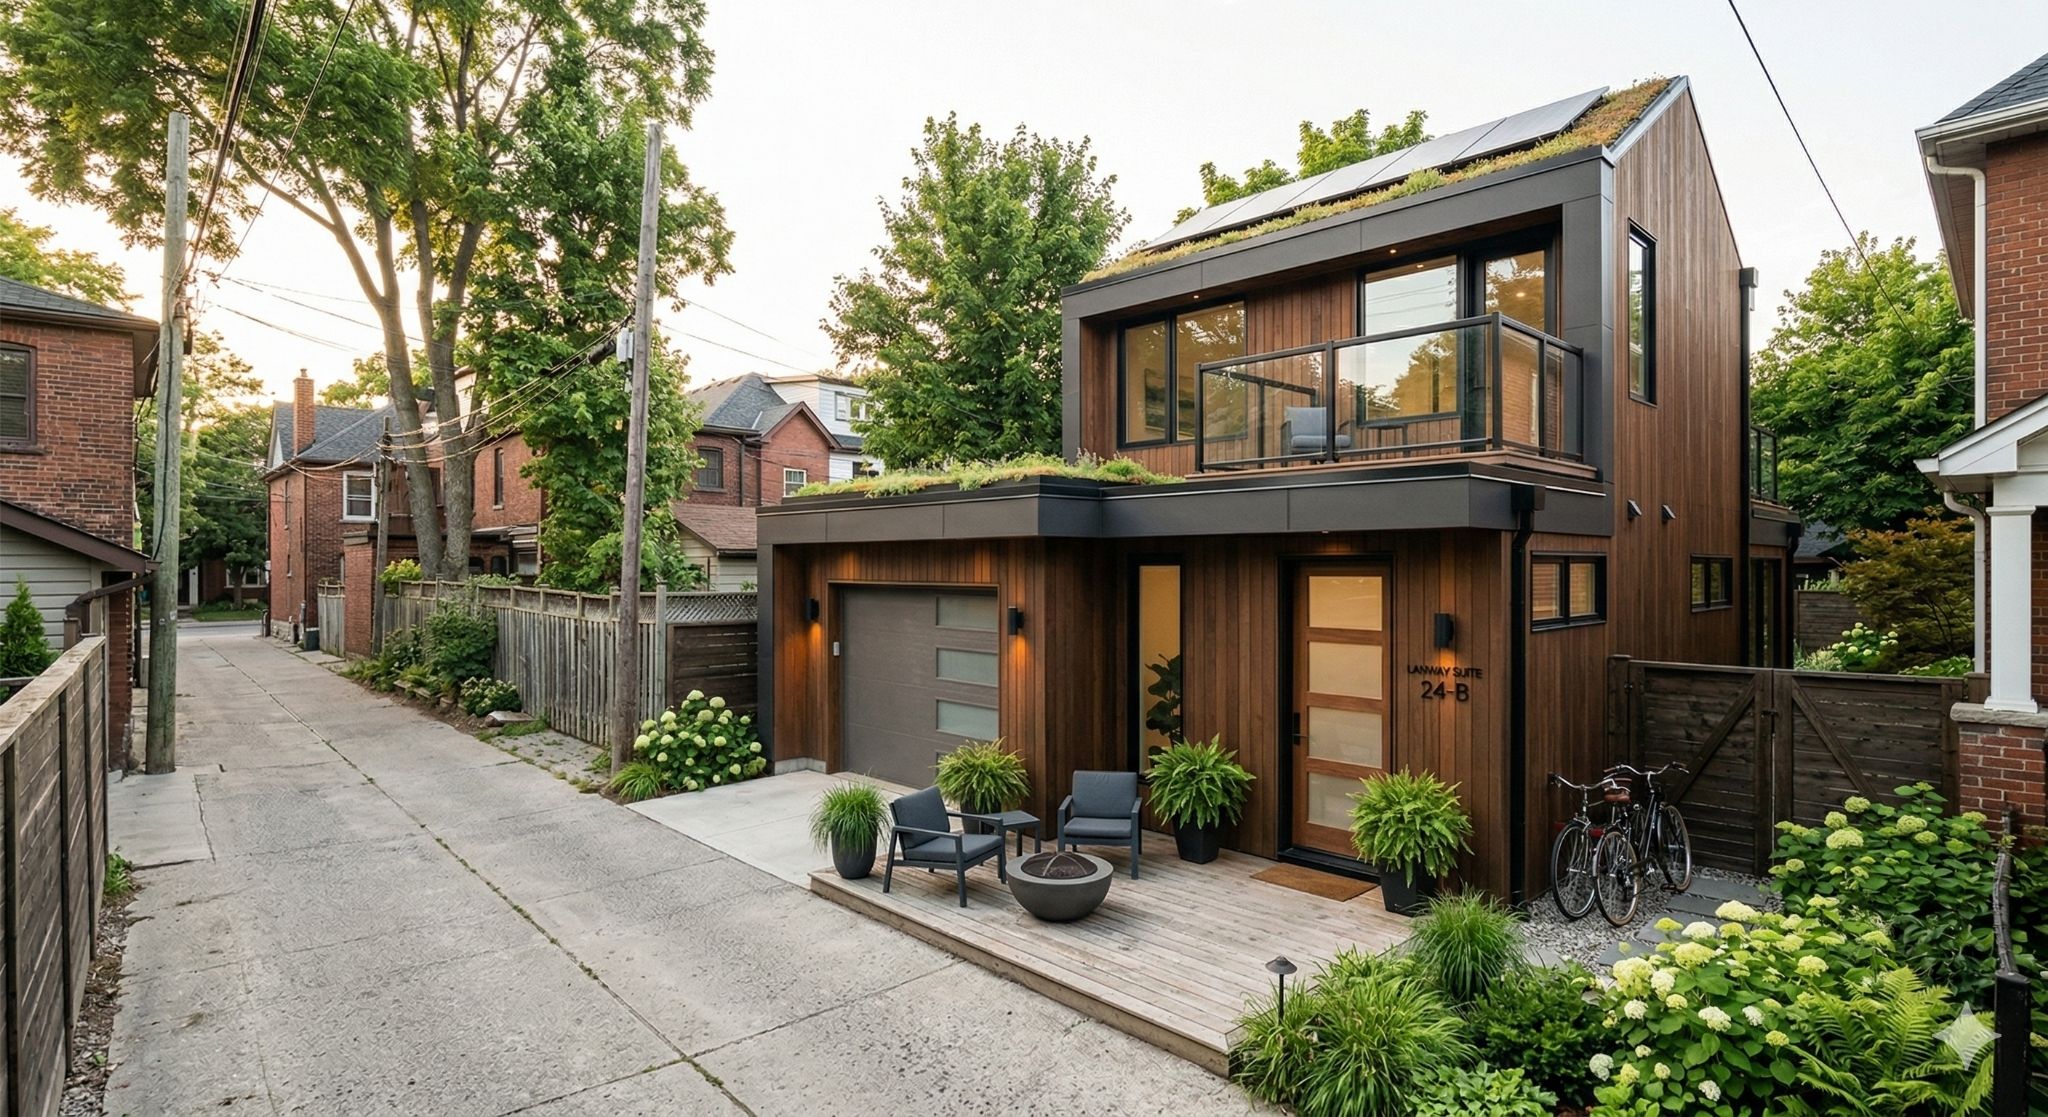
A laneway suite is a self-contained residential unit built on the rear portion of a lot, facing and accessing a public laneway. It's a separate structure from the main house — typically above a garage or as a standalone building — and it fronts directly onto the lane rather than the street.
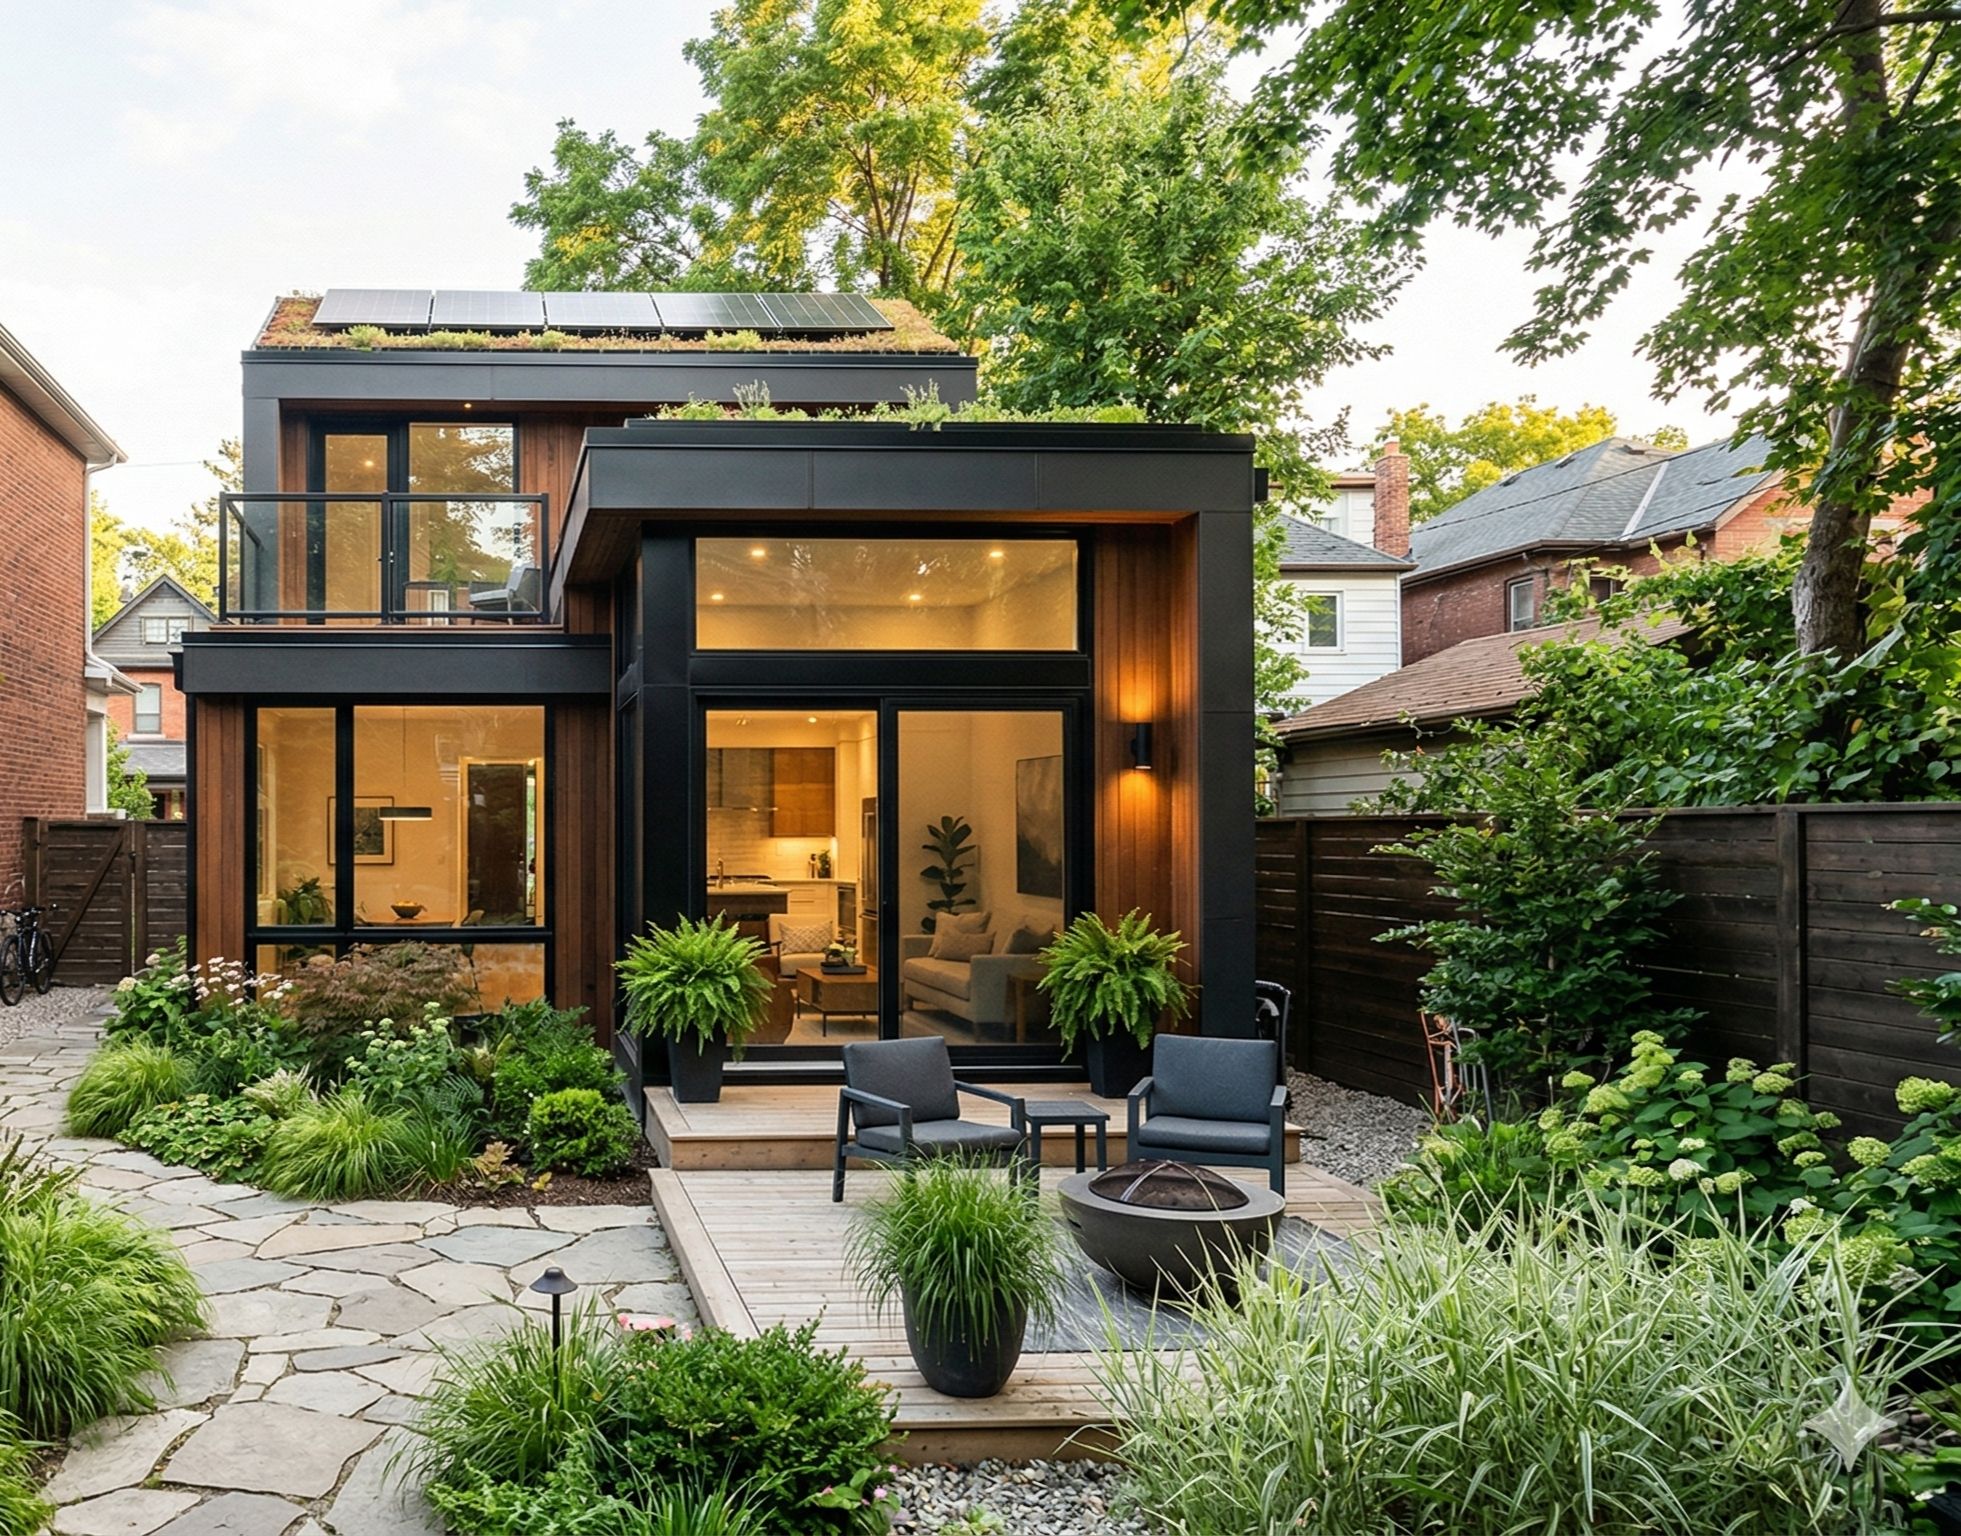
A garden suite is also a secondary dwelling on the rear of a lot, but it doesn't require laneway access. It sits within the rear yard of the property and is accessed through the main lot. Garden suites were approved by the City of Toronto in 2022, opening up secondary suite potential to a much larger pool of properties that don't have laneways behind them.
If your property backs onto a laneway, you may qualify for either — or both, depending on your lot dimensions.
Does Your Lot Qualify?
The City of Toronto has published eligibility criteria for both suite types. The key requirements for a laneway suite are:
- The lot must abut a public laneway at the rear or side
- The lot must be at least 16 metres (approximately 52 feet) deep from the front property line to the laneway
- The suite cannot exceed a certain height, typically two storeys
- Minimum lot width requirements apply depending on the zoning
For garden suites, the laneway requirement is removed, but minimum lot size and setback requirements still apply. Most lots in Toronto's older residential neighbourhoods — particularly in the west end — meet the basic dimensional thresholds.
The fastest way to check your specific property is through the City of Toronto's online laneway and garden suite mapping tool, which overlays eligibility data on an interactive map by address.
What Does It Actually Cost?
This is where most conversations stall, so here are honest numbers rather than optimistic ones.
A basic laneway or garden suite in Toronto currently runs between $300,000 and $500,000 all-in, depending on size, finishes, site conditions, and whether you're building above an existing garage or from grade up. Soft costs — architecture, permits, engineering, development charges — typically add $50,000 to $80,000 on top of construction costs and are frequently underestimated.
Development charges in Toronto have increased significantly in recent years and are now one of the largest line items in a laneway suite budget. As of 2024, development charges alone can run $30,000 to $50,000 for a new secondary suite depending on the unit size.
The rental income potential in Toronto's west end for a well-finished laneway suite currently sits between $2,200 and $3,200 per month depending on size and location — which means a realistic payback period of 12 to 18 years on the construction cost alone, before factoring in the value added to the property itself.
Who Is Actually Building These?
The buyers making the most of laneway and garden suite potential right now fall into two categories.
The first is the long-term owner who bought a deep-lot property in a laneway-rich neighbourhood — Rockcliffe-Smythe, Corso Italia, the Junction, Roncesvalles — and is treating the suite as a retirement income strategy. Build it, rent it, offset the mortgage or supplement income in retirement.
The second is the move-up buyer who factors the suite potential into their purchase decision from day one. They buy a home that needs work, renovate the main house on their timeline, and build the laneway suite as phase two — using rental income to help carry the cost of ownership in a market where carrying costs are significant.
A property like 117 Morrison Avenue is a recent example of the second profile — a 22 x 120-foot lot with rear laneway access in Corso Italia, where the suite potential was a meaningful part of the value conversation from the start.
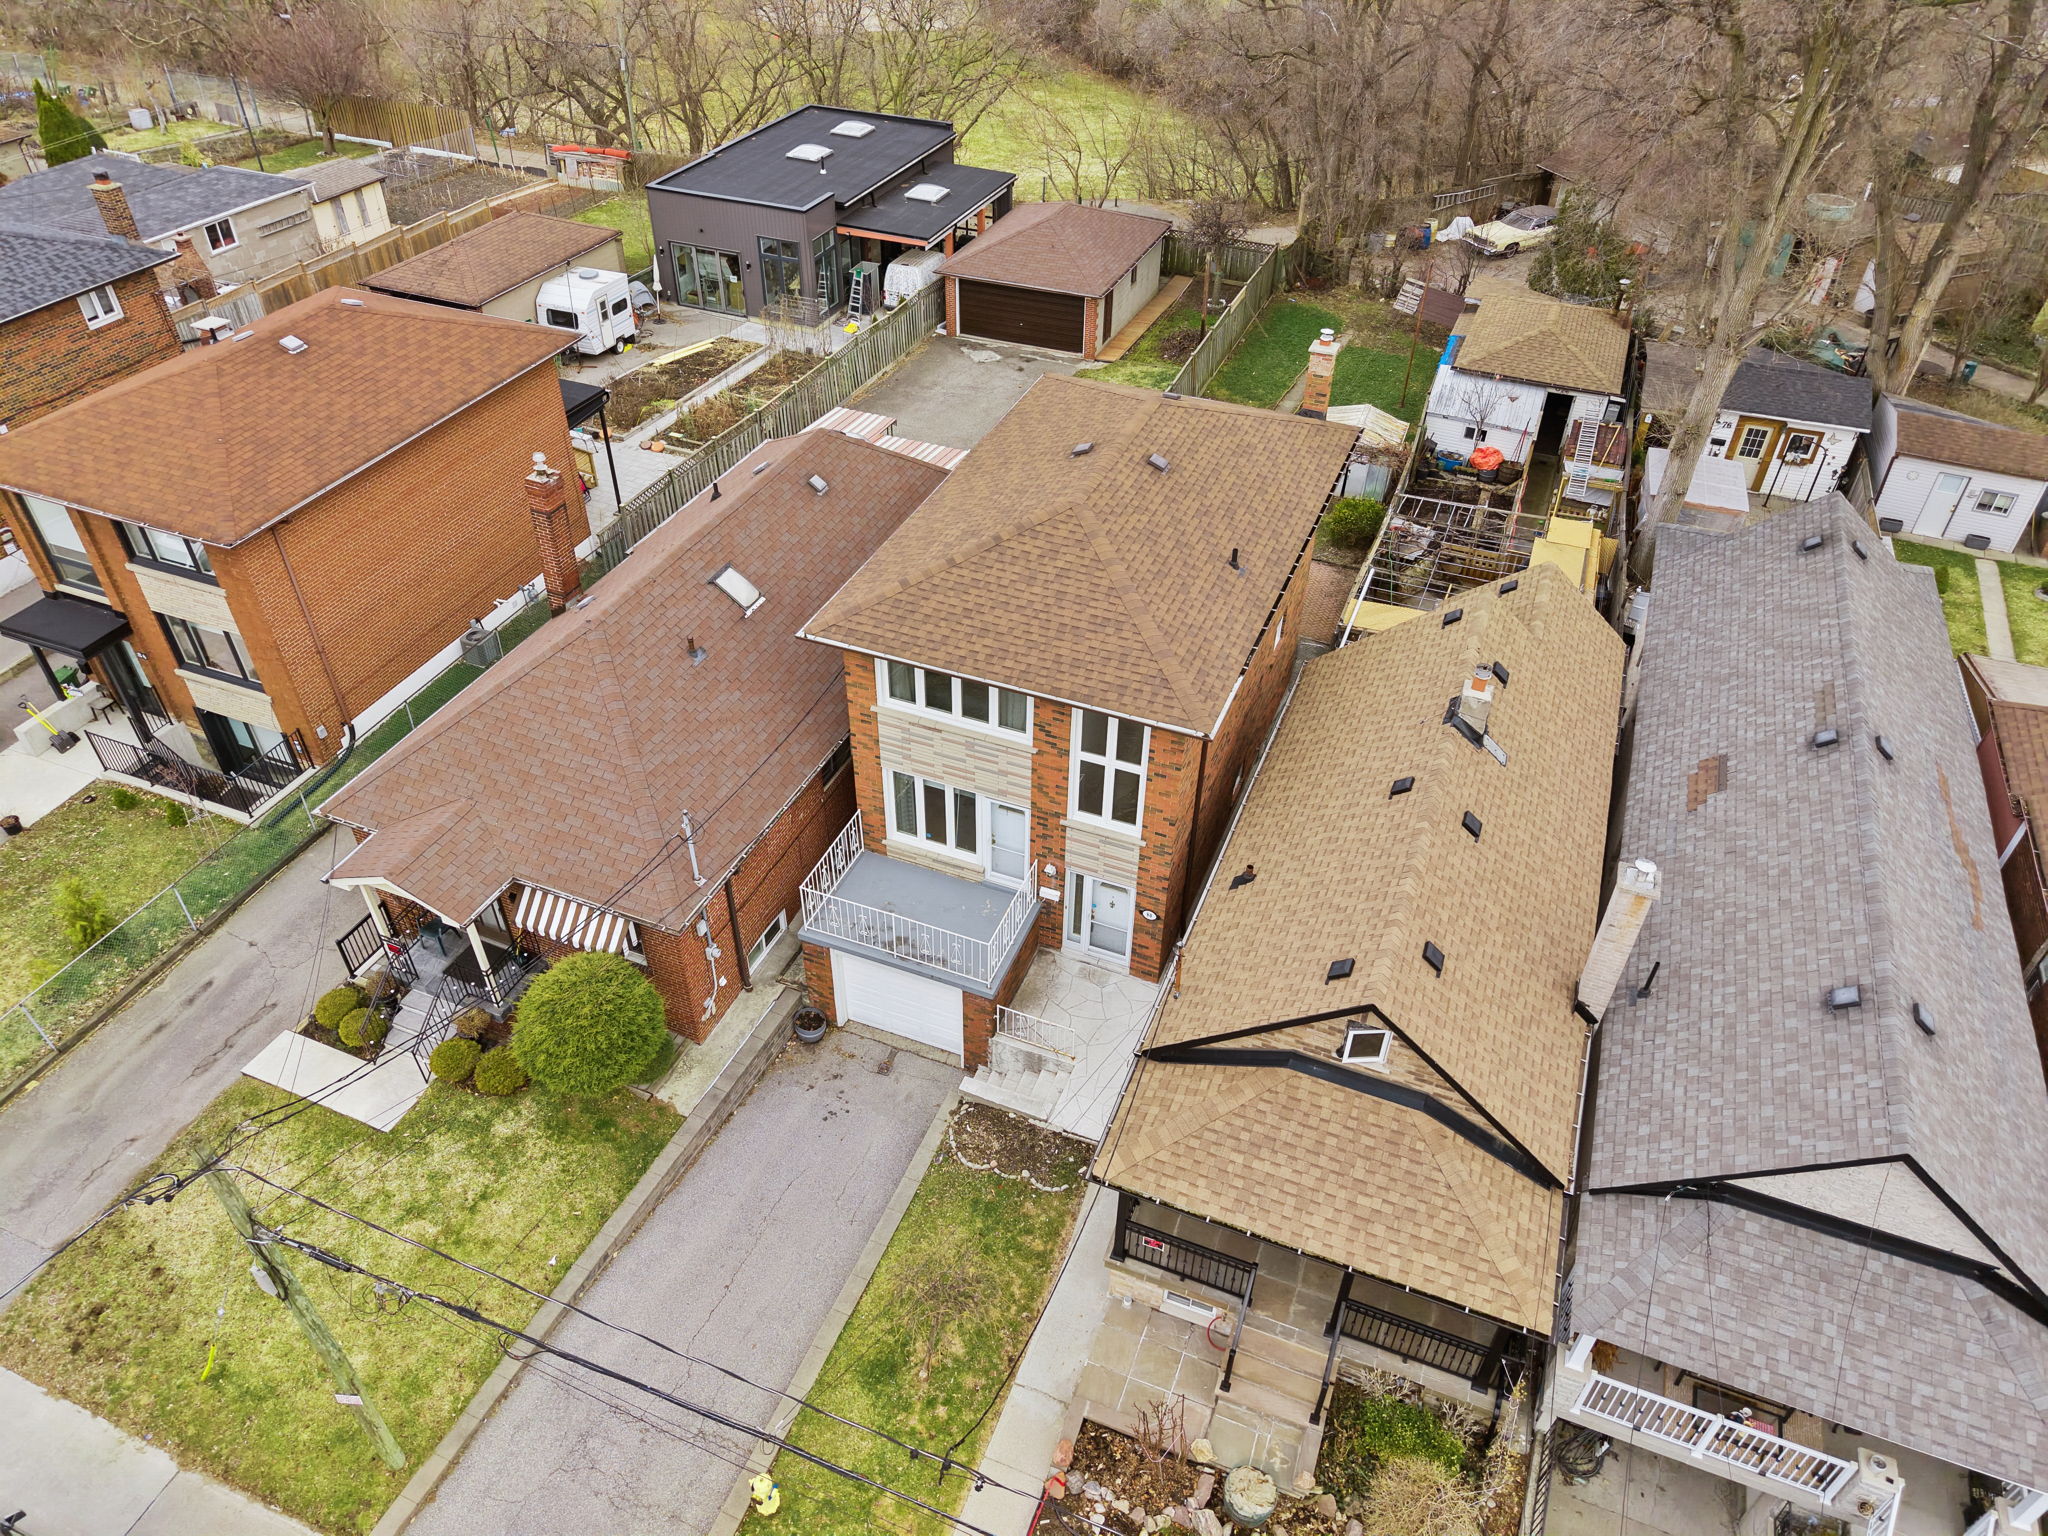
80 Cayuga Avenue in Rockcliffe-Smythe was a different profile entirely — a home priced to reflect a real renovation scope, on a 25 x 150-foot lot with rear laneway access. Here the suite potential was front and centre in the value argument from day one. The buyer wasn't just purchasing a home to renovate; they were purchasing a lot that could generate income while they built equity in the main house. And for buyers looking further ahead, the layout and structure of the home has been independently confirmed to support a 2 to 3 unit conversion — meaning the renovation itself becomes the vehicle to build a long-term income property on one of the deepest lots in the neighbourhood.
What the Process Actually Looks Like
From decision to tenant, a laneway suite project typically takes 18 to 24 months when you account for design, permit approvals, construction, and final inspections. The permit process alone can take six to twelve months depending on the complexity of the application and the City's current workload.
The practical sequence:
- Confirm eligibility through the City's mapping tool and a preliminary conversation with an architect familiar with the laneway suite approval process
- Engage an architect to produce a design and zoning review
- Submit for a building permit — this is where most timelines extend
- Construction, typically four to eight months depending on scope
- Final inspections and occupancy
The homeowners who navigate this most successfully are the ones who start the conversation with an architect early — ideally before they've committed to a specific design — and who budget conservatively on both cost and timeline.
The Bottom Line
Laneway and garden suites are not a get-rich-quick strategy. The costs are real, the timelines are long, and the payback period requires a long-term view. But for an owner who intends to stay in a property for ten or more years, the combination of rental income, property value uplift, and flexibility — a studio, a home office, housing for a family member — makes the math work for a lot of people.
If you own a deep-lot property in Toronto's west end and you haven't checked your eligibility, it's worth ten minutes to find out what your lot can actually do.
Tony Fabiano specializes in detached homes in Toronto's west end, including properties with laneway and garden suite potential. If you're buying or selling and want to understand how lot potential factors into value, get in touch.
Tony Fabiano — Fabiano Realty Inc., Brokerage | 416-857-SOLD (7673)