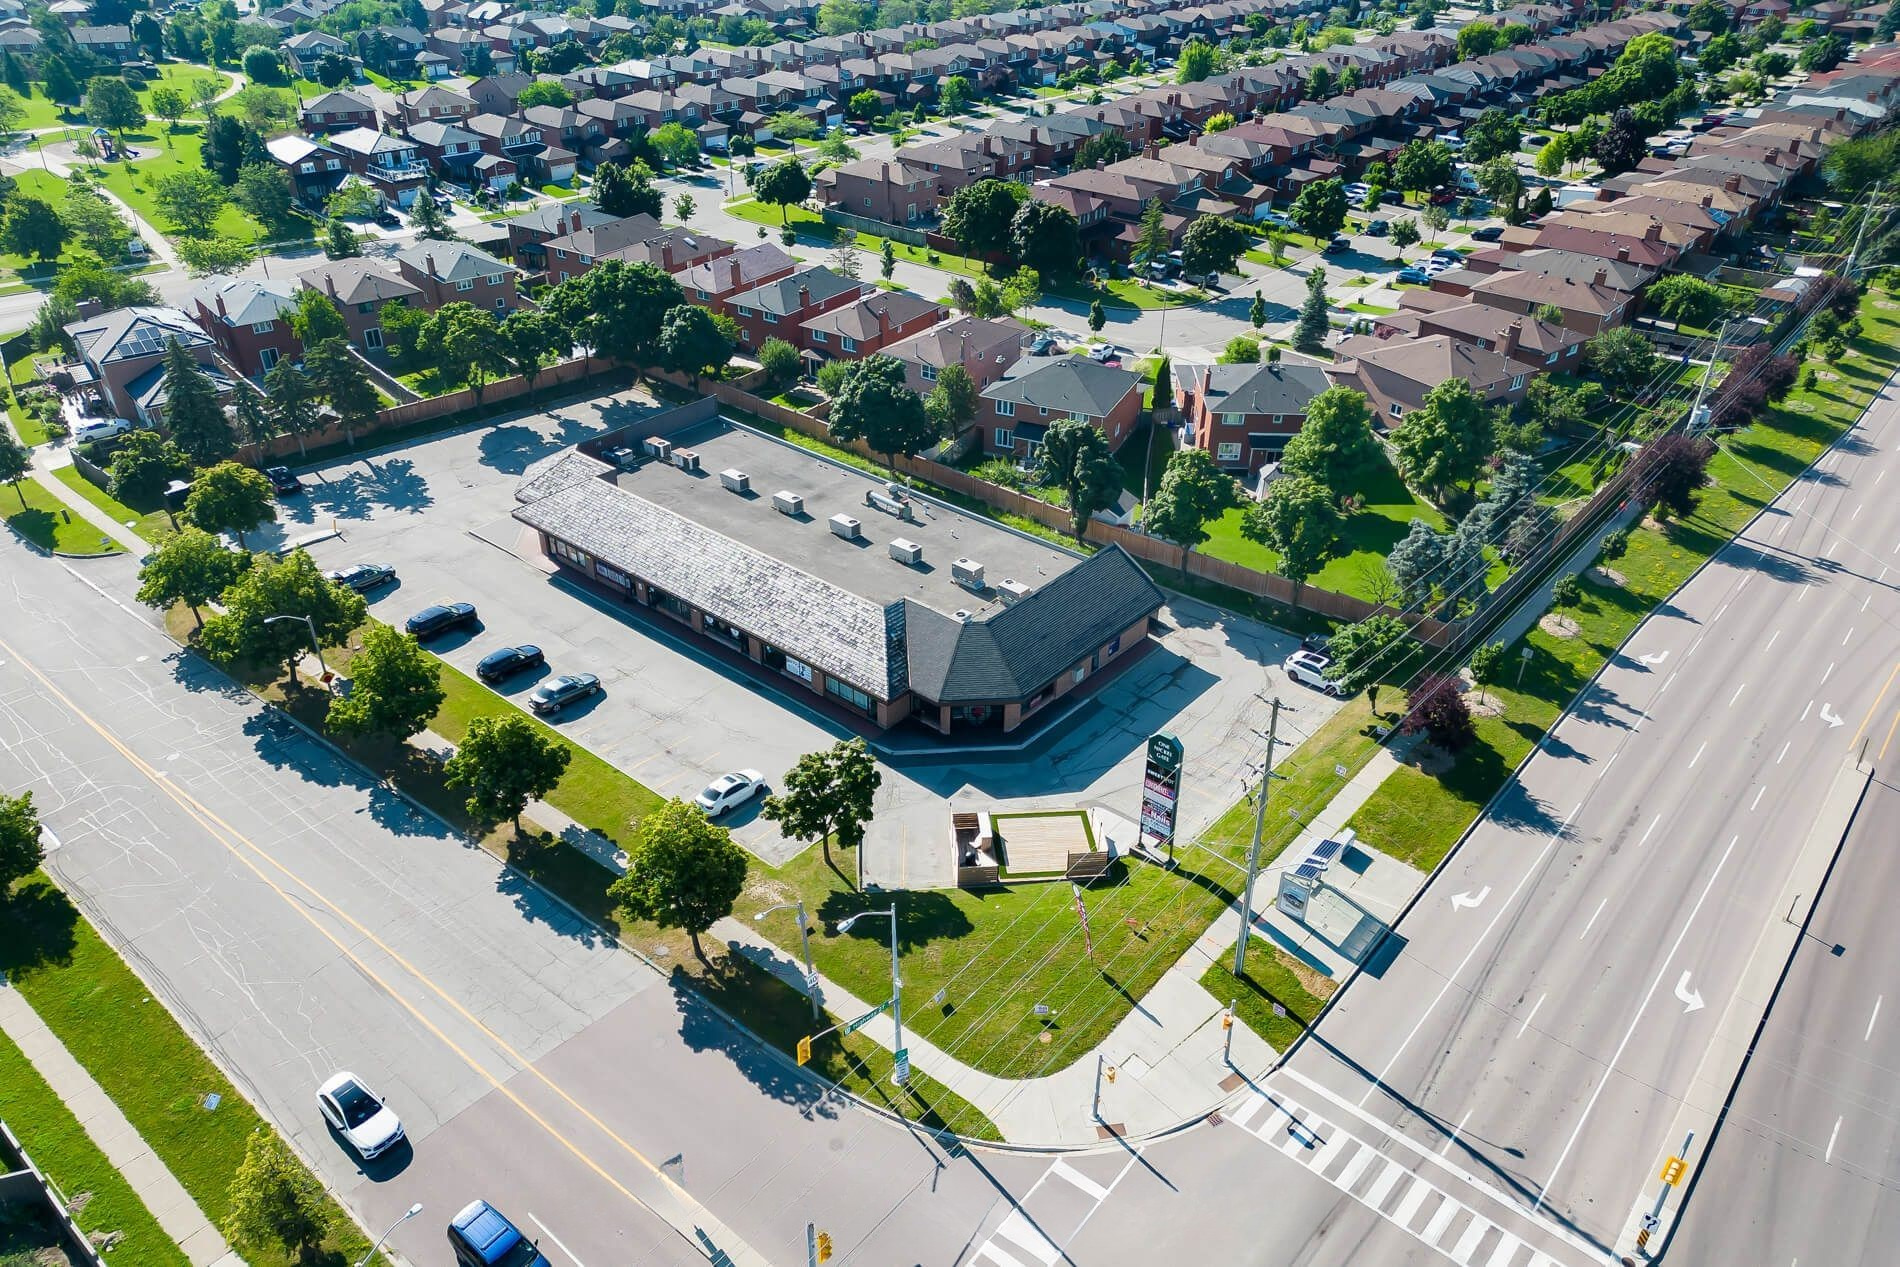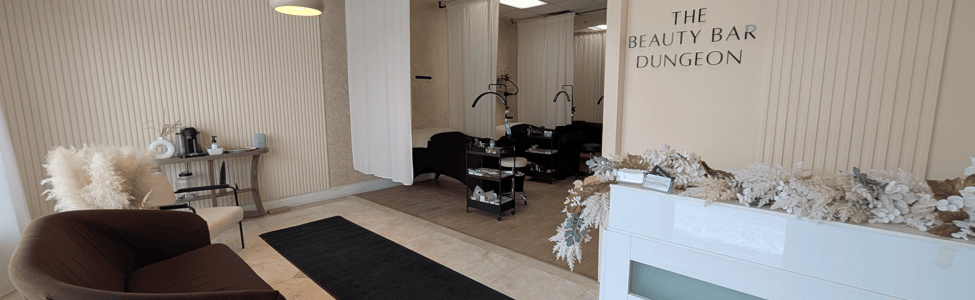
For many medspa owners, wellness practitioners, and small clinic operators, the real bottleneck isn’t clients—it’s space. When rooms are cramped, there’s no true reception, and storage spills into client areas, growth gets harder than it needs to be.
If you’ve been thinking, “We’ve outgrown this place,” a clinic‑style office like this 1,270 sq ft unit in West Woodbridge could be your next move.
A Layout That Works Like a Clinic
This isn’t a generic office box. The space includes:
Reception area
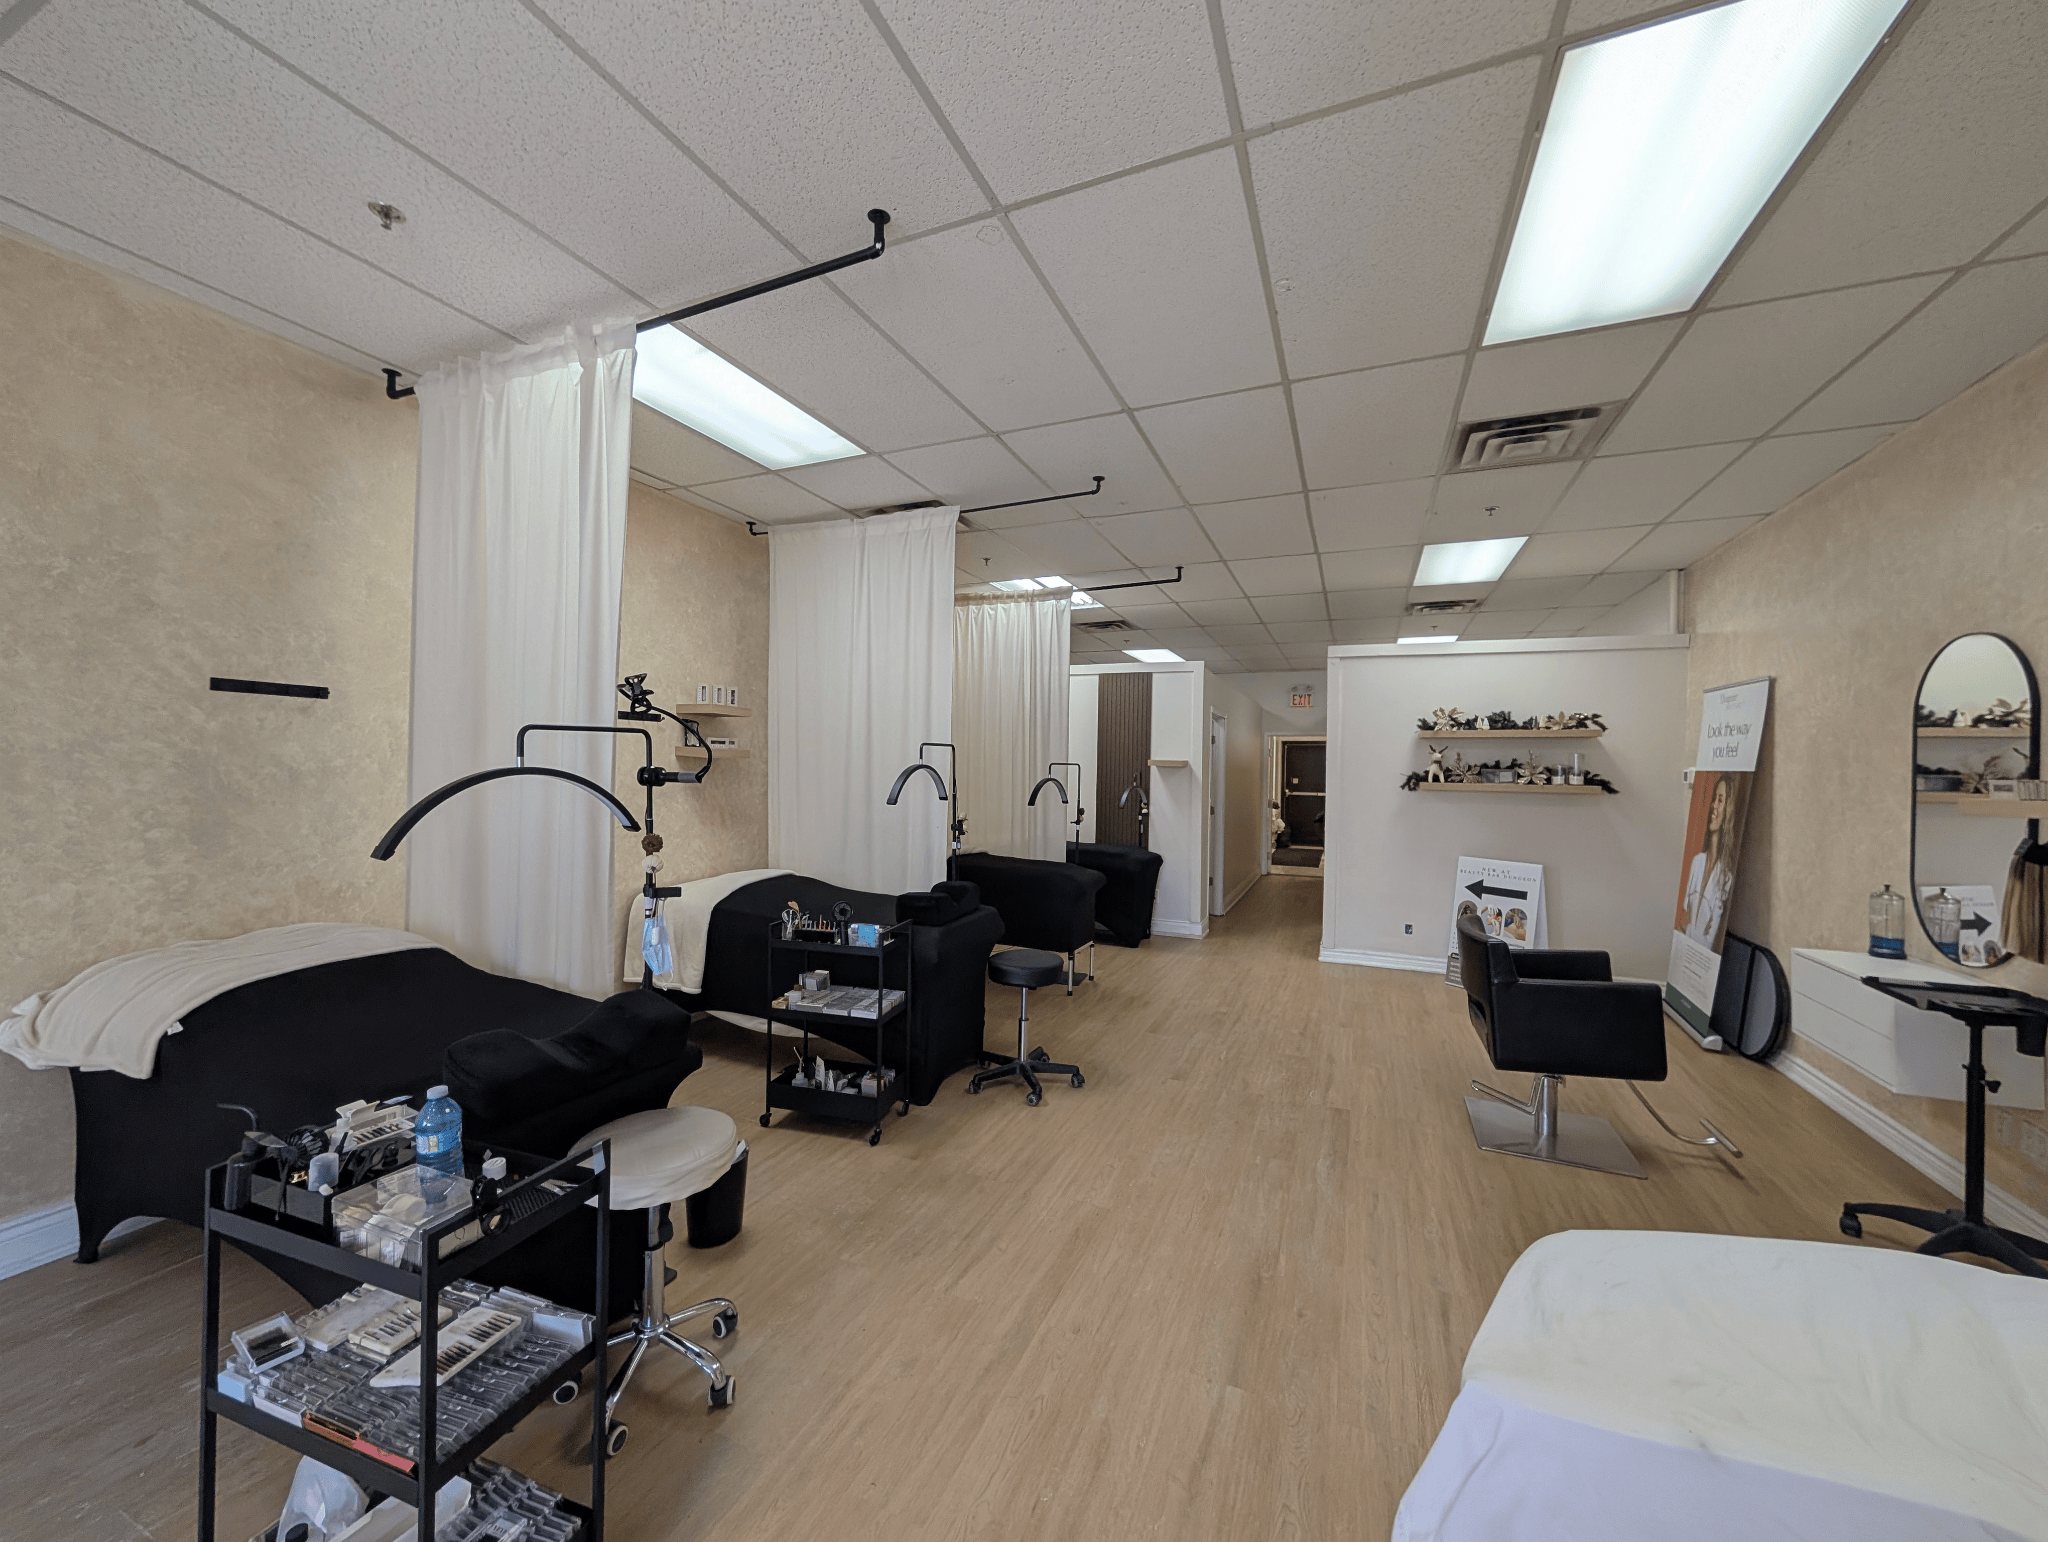
Large open treatment or work area
Two private treatment rooms/offices
Staff area with storage
2‑piece bathroom
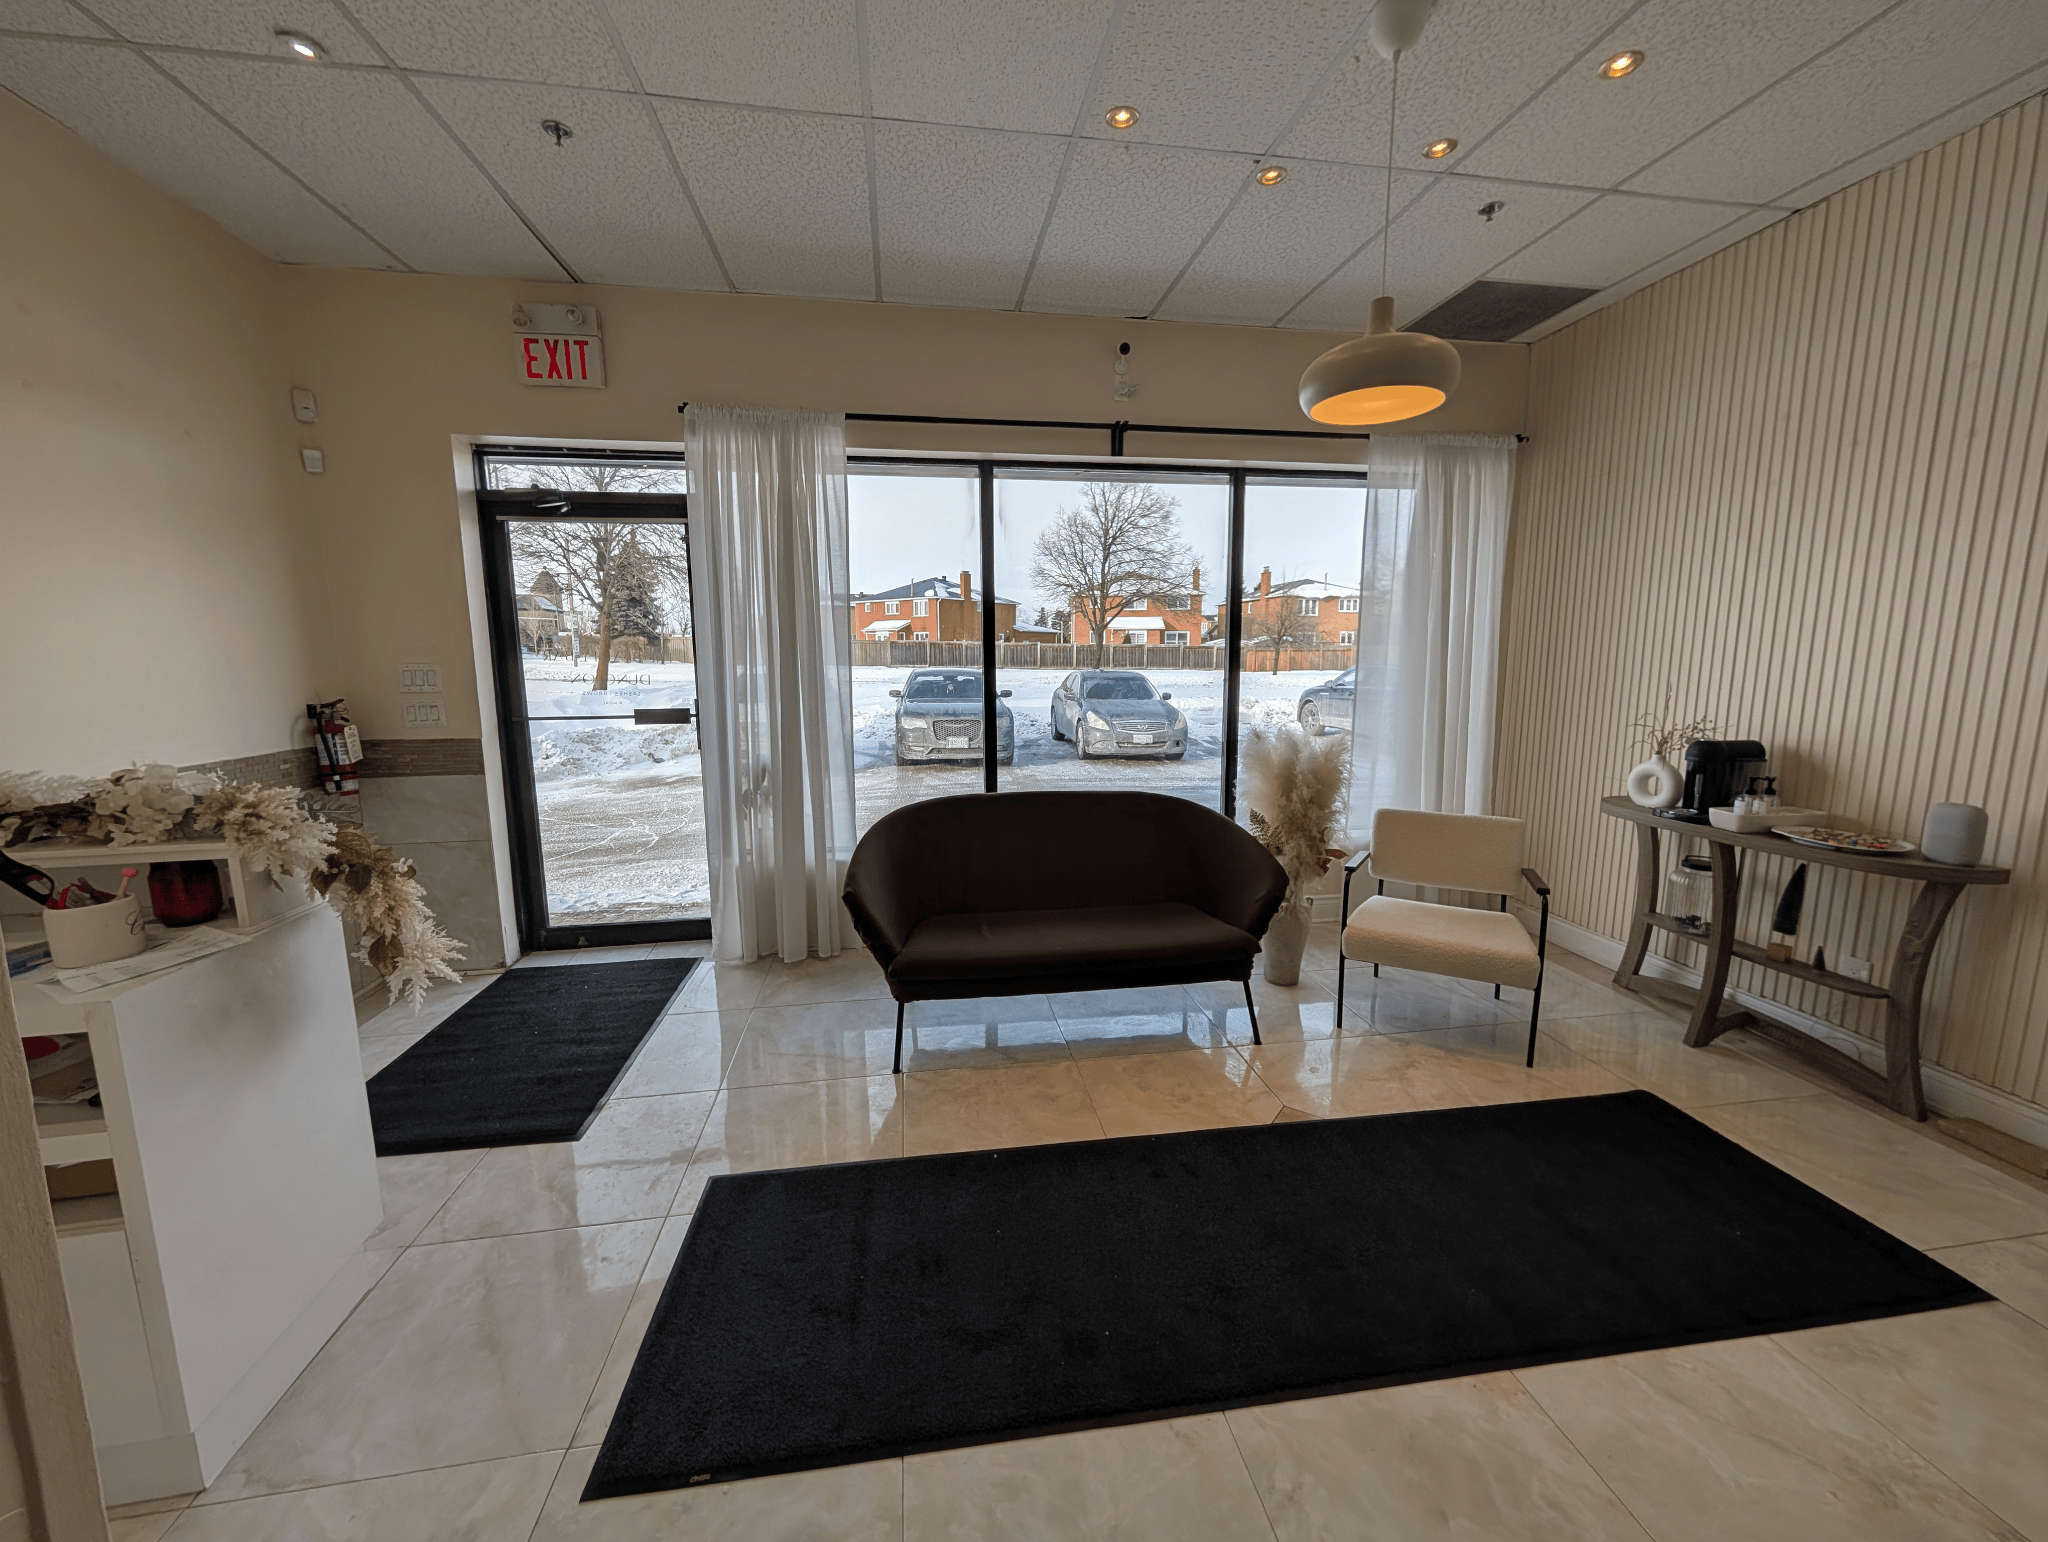
It’s built for clear separation between client‑facing areas and back‑of‑house operations, which becomes crucial once you’re more than a solo provider.
Who It’s Ideal For
This layout is a natural fit for:
Medspas and aesthetics clinics
Chiropractors, physios, RMTs, and wellness practices
Boutique medical or nurse‑led cosmetic clinics
Therapy, psychology, or counselling practices
Professional offices that meet clients by appointment
If you’re turning away clients, juggling rooms, or delaying new hires because of space, a purpose‑designed unit like this can unlock your next stage of growth.
Ready to Explore?
If you see your future in a clean, clinic‑ready space in West Woodbridge, this 1,270 sq ft unit is worth a tour. Reach out for photos, details, and a walkthrough—and start picturing your brand, your team, and your clients in a space that finally fits how you work.